

The bodies had to be moved twice. First in 1885, when Seattle decided transforming what became Denny Park from cemetery into public space, relocating the dead to what they called Washelli Cemetery on Capitol Hill. Then again in 1887, when city leaders realized the hilltop land would be better suited to park use than eternal rest, moving bodies once more—this time to Lake View Cemetery where they would finally remain undisturbed.
The double displacement of the dead created confusion. First called Lake View Park (after the cemetery receiving the relocated bodies), then City Park in 1887 (attempting clarity), the 40 acres purchased for $2,000 from sawmill engineer J.M. Colman in 1876 wouldn’t receive its lasting name until 1901. J. Willis Sayre—Seattle theatre critic, journalist, historian who’d fought in Spanish-American War—actively lobbied local officials for final renaming: Volunteer Park, honoring volunteers who served in that war.
The naming captured something essential about Seattle’s turn-of-century aspirations. City that barely existed half-century earlier—muddy frontier town of timber and ambition—suddenly possessed population, wealth, and civic pretensions requiring expression through monuments and parks. The Spanish-American War of 1898, brief and victorious, offered opportunity for commemoration. But more fundamentally, Volunteer Park represented Seattle’s claim to being real city—place with designed landscapes, cultural institutions, water infrastructure, and spaces for leisure reflecting values beyond mere commerce.
Today, 148 years after purchase and 123 years after final naming, Volunteer Park stands as crown jewel of Seattle’s Olmsted Brothers park and boulevard system—its most complete and best-preserved Olmsted-designed park. The 48.3 acres on Capitol Hill contain conservatory completed 1912, water tower with observation deck built 1906, Art Deco Seattle Asian Art Museum from 1933, amphitheater, tennis courts, wading pool, dahlia garden, Isamu Noguchi’s Black Sun sculpture, reservoir still supplying water, and expansive lawns bordered by groves in naturalistic/picturesque style closely associated with Olmsted firm.
Yet park’s story isn’t simply triumph of landscape architecture. It’s tale of competing visions, institutional conflicts, additions that violated original design principles, and ongoing tension between park as contemplative natural space versus park as location for programmed activities and cultural facilities. The Olmsted Brothers spent years fighting proposed developments, eventually ending their relationship with Seattle when city approved art museum construction in park’s center. What exists today reflects both Olmsted vision and departures from it—compromises, additions, modifications spanning 120+ years of changing uses and values.
The Purchase and Early Years: From Cemetery to Park
1876: City of Seattle purchased wooded 40 acres from Scottish-born sawmill owner James Murray Colman. Originally didn’t specify purpose beyond “municipal.” Capitol Hill was then heavily wooded and relatively inaccessible area beyond city limits. Yet city leaders recognized strategic value—high elevation ideal for water infrastructure (gravity channeling water downward to city), potential for park providing views, land available before development consumed hilltop.
Ordinance 642 in 1885 defined purpose as “Washelli Cemetery”—receiving bodies exhumed from city cemetery that would become Denny Park. The cemetery use proved brief. Two years later while Leigh Hunt, editor and publisher of Seattle Post-Intelligencer, was trailblazing along ridge of what would be called Capitol Hill, he and others recognized park potential. Gravesites ordered removed, land converted to park use, bodies moved to adjoining Masonic (now Lake View) Cemetery.
By 1893, Department had cleared about six acres of timber and planted nursery supplemented with greenhouse and hotbed. Between 1887 and 1904 park improved with paths, lawns, beds of flowers, settees and tables for picnickers, children’s swings, together with native growth, only greenhouse in system, and high-pressure reservoir.
The early improvements reflected Victorian park sensibilities—cleared spaces planted with ornamental flowers, structured paths for promenading, facilities for specific activities. But park lacked cohesive vision, appeared more accidental aggregation of amenities than designed landscape. That would change dramatically with Olmsted Brothers involvement.
The Olmsted Vision: Comprehensive Park System
Massive influx of people to Seattle following Klondike Gold Rush beginning 1897 created urgent need for park system. City’s population nearly tripled between 1900 and 1910. Seattle finally had enough residents and wealth to truly proclaim itself city. Strongly influenced by City Beautiful movement, city leaders knew modern city needed park system for health and wellbeing of residents.
1903: Park board brought John Charles Olmsted of renowned Olmsted Brothers landscape architecture firm to Seattle designing park and boulevard system. In Olmsted’s first comprehensive plan, Volunteer Park served as central park of system due to location near downtown. One spur of planned parkway would climb Capitol Hill from Washington Park, wrapping around north end of hill and running along western edge until reaching E Highland Drive, where it would turn east and end at Volunteer Park.
Olmsted’s recommendations for Volunteer Park made most of unique characteristics: location in wealthy neighborhood, views to Puget Sound, Olympic Mountains, Lake Washington, Cascade Mountains. Location in what he predicted would become dense urban neighborhood and proximity to downtown made it ideal landscape park with few programmed spaces (areas designed for specific uses) but plenty of room for immersion in nature.
June 1904: Park board hired Olmsted Brothers firm developing design for Volunteer Park. Olmsted and associates studied landscape, built plans around natural beauty. Taking advantage of ridgetop location, Olmsted ran one axis of park’s plan along top of hill, laying out concourse running north and south through park. Lined with allée of horse chestnut trees stretching between two ends of drive.
Second axis runs through city’s municipal water system reservoir, built 1901. Formal landscape descends in symmetrical terraces from Concourse to reservoir. Winding carriage drive traverses sloping western half of park. Olmsted designed irregular open lawns bordered by shrub and tree plantings, careful screening of built surroundings, framed and modulated views of borrowed landscapes, gracefully aligned pedestrian and vehicular circulation.
In their public work, Olmsted Brothers reiterated father Frederick Law Olmsted’s belief that people derive psychological benefits from natural scenery. Consequently, Volunteer Park emphasizes space for non-programmed, passive recreation and flexible activities. Olmsteds intended nothing man-made dominate park’s beautiful, refreshing landscape setting. No building to detract from visitors’ enjoyment of nature.
Central axis continues south from Water Tower into Capitol Hill neighborhood as 14th Avenue East—once called “Millionaire’s Row” for opulent mansions. Moore Investment Company, owned by James Moore, filed plats for four divisions of Capitol Hill development along southern and eastern sides of park. Large lots attracted wealthy buyers. Stately homes along 14th Avenue E embodied wealth accompanying Seattle’s Gold Rush boom and subsequent economic growth.
The Water Tower: Utility Meets Observation
1901: Reservoir established on Capitol Hill hilltop. Seattle Water Department decided elevation ideal for reservoir—gravity harnessing water downward to city. Same year, reservoir built holding water piped from Cedar River. The infrastructure decision profoundly shaped park’s development—Olmsted incorporating reservoir into park design rather than treating it as unfortunate intrusion.
1906-1907: Water Department built brick water tower. The 76-foot tower sits on Capitol Hill at total elevation 520 feet, enclosing 883,000-gallon steel standpipe installed as part of Cedar River Water System. Elegant red brick exterior obscured basic utilitarian purpose, blended with wooded surroundings, was architecturally stylish enough blending with fashionable neighborhood emerging around Capitol Hill.
The tower incorporated Olmsted Brothers’ recommendation for observation deck serving as public viewing area, offering visitors sweeping panorama of park and city beyond. Interior stairway spirals up to tower’s observation deck offering panoramic views of Elliott Bay, Olympic Mountains, Puget Sound, downtown Seattle to southwest, Lake Washington and Bellevue to east. Plaque placed on water tower in memory of L.B. Youngs, significant water department superintendent.
The tower represented successful integration of infrastructure and public amenity—engineering necessity transformed into landmark contributing to park experience. As neighborhood grew denser, tower ensured expansive views remained accessible. The design philosophy reflected Progressive Era confidence that utility and beauty could coexist, that cities could build infrastructure serving both practical and aesthetic purposes.
The Conservatory: Tropical Glass in Temperate Climate
1912: Conservatory completed, built from kit purchased from Hitchings Company of New York. Added to park’s north end, conservatory replaced one at Woodland Park. John C. Olmsted opposed addition, believing it violated principle that nothing man-made should dominate park’s landscape. Yet conservatory became beloved feature—designated city landmark, drawing visitors year-round experiencing tropical and subtropical plants impossible growing outdoors in Seattle’s climate.
The conservatory contains five houses: Bromeliad House, Palm House (tallest room with 30-foot palms), Fern House, Seasonal Display House (featuring changing exhibitions), Cactus House. Anna Clise donated orchid collection to conservatory and served community in myriad ways—tree planted honoring her contribution. The structure demonstrates Victorian fascination with exotic plants, scientific interest in botany, and public education through living collections.
Over decades, conservatory required ongoing maintenance and restoration. Glass panels needed replacing, heating systems updating, plant collections curating. Friends of the Conservatory—non-profit supporting historic structure—works maintaining collections and programming. The conservatory survived partly because it served clear educational purpose and generated public affection transcending architectural purists’ objections.
The Art Museum: Breaking with Olmsted
1931-1932: Seattle Art Museum constructed in park. Richard Fuller, head of Seattle Art Institute, and mother Margaret Fuller offered funds for construction. City accepted. John Olmsted had died 1920 and Olmsted Brothers firm wasn’t active in Seattle early 1930s. Even so, firm had repeatedly opposed institutional buildings in park—believing they detracted from natural character and violated design principles.
When Olmsted Brothers learned of art museum plans, they reiterated John Olmsted’s opposition to such institutional uses. City proceeded anyway. Olmsted Brothers ended relationship with Seattle soon after. The break represented fundamental conflict: city viewing park as appropriate location for cultural facilities versus Olmsted vision of park as refuge from built environment.
Carl Gould designed dramatic Art Deco building replacing pergola and music pavilion Olmsted had included in original plan. The museum opened 1933, becoming Seattle Art Museum, rededicated as Seattle Asian Art Museum 1994 when main museum moved to downtown location. The Art Deco architecture—sleek, modern, ornamented with Asian motifs—represented different aesthetic than Olmsted naturalism, yet building achieved iconic status.
The museum’s presence created ongoing tension. Building occupies prime central location, generates traffic conflicting with park’s contemplative character, requires parking and loading areas, hosts events drawing crowds. Yet it also activated park as cultural destination, provided free admission (for permanent collection), offered educational programming, and gave park institutional anchor generating support and resources.
The Additions and Modifications: Layered History
Beyond conservatory and museum, numerous additions modified Olmsted plan:
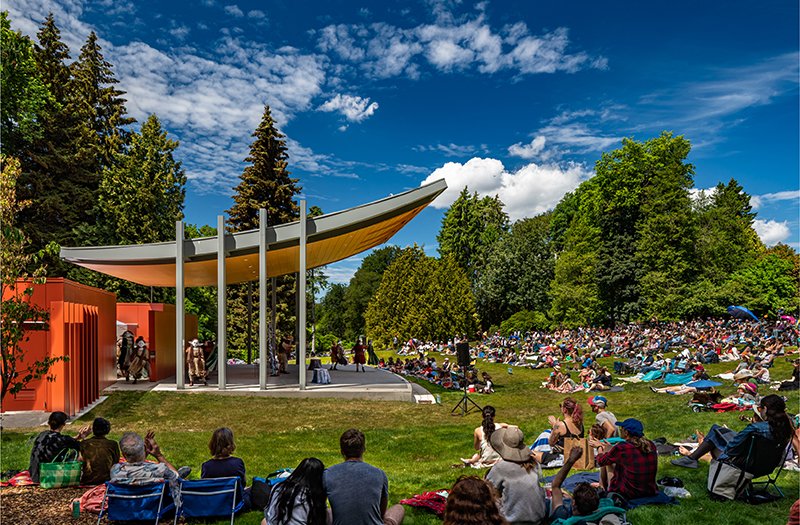
1915 Bandshell: Park Department built wooden structure designed by prominent Seattle architect Carl Gould on edge of lawn north of reservoir. Pergola Olmsted sited on concourse featured “concert grove” on east side shown on plans as cluster of trees adjacent to covered shelter in middle of pergola. Gould’s bandshell better served musical performances popular at that time. Olmsted objected to siting because of intrusion on greensward (great lawn). Structure torn down 1947 because of rotted timbers. Amphitheater later rebuilt in different configuration.
1952 Spanish-American War Memorial: Granite boulder honoring volunteers. Copper beech planted near monument to volunteer soldiers at park entrance at 14th and Prospect commemorating bicentennial of George Washington’s birth. Other trees planted honoring Anna Clise and Grand Army of Republic with Women’s Auxiliary Corps.
1962 Play Sculpture: Charles Smith created work for children. Represented mid-century modernist approach to playground design—sculptural forms encouraging creative play versus prescribed equipment.
1969 Black Sun: Isamu Noguchi sculpture installed. The granite doughnut-shaped sculpture with hole framing views became beloved landmark—colloquially called “The Doughnut.” Located near reservoir with scenic view of Seattle skyline prominently featuring Space Needle through center opening. Noguchi’s abstract sculpture represented different artistic tradition than park’s naturalistic landscape, yet integration proved successful—sculpture enhancing rather than detracting from view.
Tennis Courts, Wading Pool, Play Area: Added over decades responding to recreational demands. Wading pool operational summer months, operates daily 11 AM-8 PM. Modern play area replaced older equipment. Tennis courts provided active recreation opportunity.
Dahlia Garden: Established showcasing extensive collection in season. Demonstrates horticultural interest and provides colorful display attracting visitors late summer/early fall.
Lily Ponds and Koi: Water features Olmsted included in plan. Koi ponds home to fish during summer months, adding contemplative element.
Each addition represented compromise between Olmsted vision of natural refuge and public desire for facilities, activities, cultural attractions. The layered history creates complexity—park simultaneously exemplifying Olmsted principles (in preserved areas like lawns, tree plantings, circulation patterns) and departing from them (in concentrated facilities contradicting emphasis on passive recreation).
The Neighborhood Context: Capitol Hill’s Evolution
Volunteer Park’s development intertwined with Capitol Hill’s transformation. When city purchased land 1876, area was wooded and inaccessible. By early 1900s, streetcar lines climbed hill making development feasible. Wealthy residents built mansions along 14th Avenue E (Millionaire’s Row), attracted by views, park proximity, elevated social status.
Capitol Hill evolved through 20th century: from wealthy enclave to diverse neighborhood accommodating students (Seattle University), artists, counterculture residents, LGBTQ+ community. 1960s-1970s: Capitol Hill became center of gay culture—Volunteer Park site of Seattle’s earliest Pride festivals and community gatherings. Park’s relatively secluded areas, cultural diversity of surrounding neighborhood, and distance from downtown business district made it welcoming space for LGBTQ+ residents during era of discrimination.
The association with LGBTQ+ community continues. Park hosts events, serves as gathering place, represents inclusive public space. Yet history also includes darker chapters—police harassment, violence against gay men cruising park at night, AIDS crisis affecting community. The park witnessed both celebration and tragedy, freedom and persecution.
Capitol Hill’s gentrification recent decades brought renewed development pressure, rising housing costs, demographic change. Mansions along Millionaire’s Row now subdivided or converted. Neighborhood density increased dramatically. Volunteer Park’s role as open space became more critical as surrounding areas densified—exactly what Olmsted predicted needing when he designed park for “dense urban neighborhood.”
The Preservation Efforts: Maintaining Olmsted Legacy
1976: Volunteer Park listed on National Register of Historic Places. 2010: Became city landmark. Shortly after landmark designation, Friends of Seattle’s Olmsted Parks helped form Volunteer Park Trust—continuing restoring and protecting historic Olmsted landscape for future generations.
The Trust works with multiple partners: Friends of Conservatory supporting historic structure, Seattle Asian Art Museum occupying original building, Seattle Parks and Recreation managing day-to-day operations. Collaboration essential given park’s complexity and multiple stakeholders.
Restoration challenges include: maintaining circulation routes (paths and drives) as Olmsted designed, preserving and replacing historic plantings (allée of horse chestnuts aging and requiring succession planning), managing views (trees growing and blocking vistas Olmsted framed), balancing public access with landscape protection, funding ongoing maintenance.
Climate change presents new concerns. Tree species Olmsted selected may not thrive under altered temperature and precipitation patterns. Extreme weather events damage historic structures and plantings. Adapting management to changing conditions while preserving historic character requires careful decision-making.
Friends of Seattle’s Olmsted Parks works protecting and restoring elements of park’s plantings, structures, circulation routes related to 1909 plan developed by Olmsted Brothers. The organization provides historical research, advocates for preservation principles, mobilizes volunteers for restoration work, educates public about Olmsted legacy.
The Crown Jewel: What Volunteer Park Means
Volunteer Park often called crown jewel of Seattle’s Olmsted system for several reasons:
- Completeness: More elements of original Olmsted design survive intact here than other Seattle parks. Circulation system, major landforms, key views, central Concourse with chestnut allée—all remain recognizable from 1909 plan.
- Preservation: Volunteer Park Trust and Friends groups actively work maintaining historic character. Landmark designations provide regulatory protection. Public awareness of Olmsted significance generates support for preservation over radical changes.
- Integration: Despite additions violating Olmsted principles, park achieves successful integration of elements. Water tower, conservatory, Asian Art Museum, Black Sun sculpture—all contribute to park experience without completely overwhelming natural character.
- Urban Context: As Capitol Hill densified exactly as Olmsted predicted, park’s value as open space increased. Provides essential green refuge in dense neighborhood—demonstrating Olmsted’s prescient understanding of urban development patterns.
- Cultural Significance: Park serves multiple communities and functions—recreational amenity for families, cultural destination for art/conservatory visitors, gathering place for LGBTQ+ community, contemplative space for individuals seeking solitude, educational resource for learning about landscape architecture/horticulture/public art.
The 48.3 acres contain more than landscape design. They contain layers of Seattle history: cemetery origins revealing attitudes toward death and public space, Spanish-American War commemoration reflecting turn-of-century nationalism, Olmsted plan embodying Progressive Era values, water infrastructure demonstrating engineering achievement, conservatory showing Victorian scientific/horticultural interests, Art Deco museum representing interwar cultural aspirations, Black Sun sculpture exemplifying mid-century artistic modernism, Pride gatherings affirming LGBTQ+ visibility.
The Ongoing Evolution: What Comes Next
Volunteer Park faces challenges requiring ongoing attention:
- Maintenance Funding: Seattle Parks Department budget constraints threaten maintenance quality. Deferred maintenance accumulates—paths needing resurfacing, historic structures requiring repair, plantings needing care.
- Climate Adaptation: Managing park for changing conditions while preserving historic character. Which historic trees can adapt? Which require replacement with more climate-resilient species? How to maintain Olmsted vision when his selected plant palette may not thrive?
- Balancing Uses: Park serves many constituencies with different priorities. Families want play areas. Art lovers want museum access. Preservationists want historic landscape protection. LGBTQ+ community wants inclusive gathering space. Reconciling competing interests requires ongoing negotiation.
- Safety Concerns: Like many urban parks, Volunteer Park faces issues of crime, drug use, homelessness. Balancing public safety with maintaining park as welcoming space for all—avoiding over-policing while addressing legitimate concerns—requires nuanced approach.
- Programming versus Preservation: Events, concerts, large gatherings bring people to park and generate support, but also impact landscape through trampling, infrastructure needs, noise. Finding appropriate balance between activation and contemplation.
The bodies moved twice before park became park. John Olmsted’s vision implemented then modified despite his objections. Neighborhood transformed from wealthy enclave to diverse urban community. Water tower still supplies water 117 years after construction. Conservatory still grows tropical plants. Asian Art Museum still displays collection. Black Sun still frames Space Needle view. Lawns still provide space for picnics and contemplation.
Volunteer Park endures—not perfectly preserved museum of landscape architecture but living, evolving public space serving Seattle residents’ changing needs while maintaining connection to Olmsted principles. The crown jewel isn’t static object but dynamic place where history layers upon history, where design principles meet pragmatic reality, where cemetery became park, became cultural destination, became community gathering place, became whatever Seattleites need it to be while remaining recognizably itself—48.3 acres on Capitol Hill where nature and culture, utility and beauty, preservation and evolution coexist in productive tension.